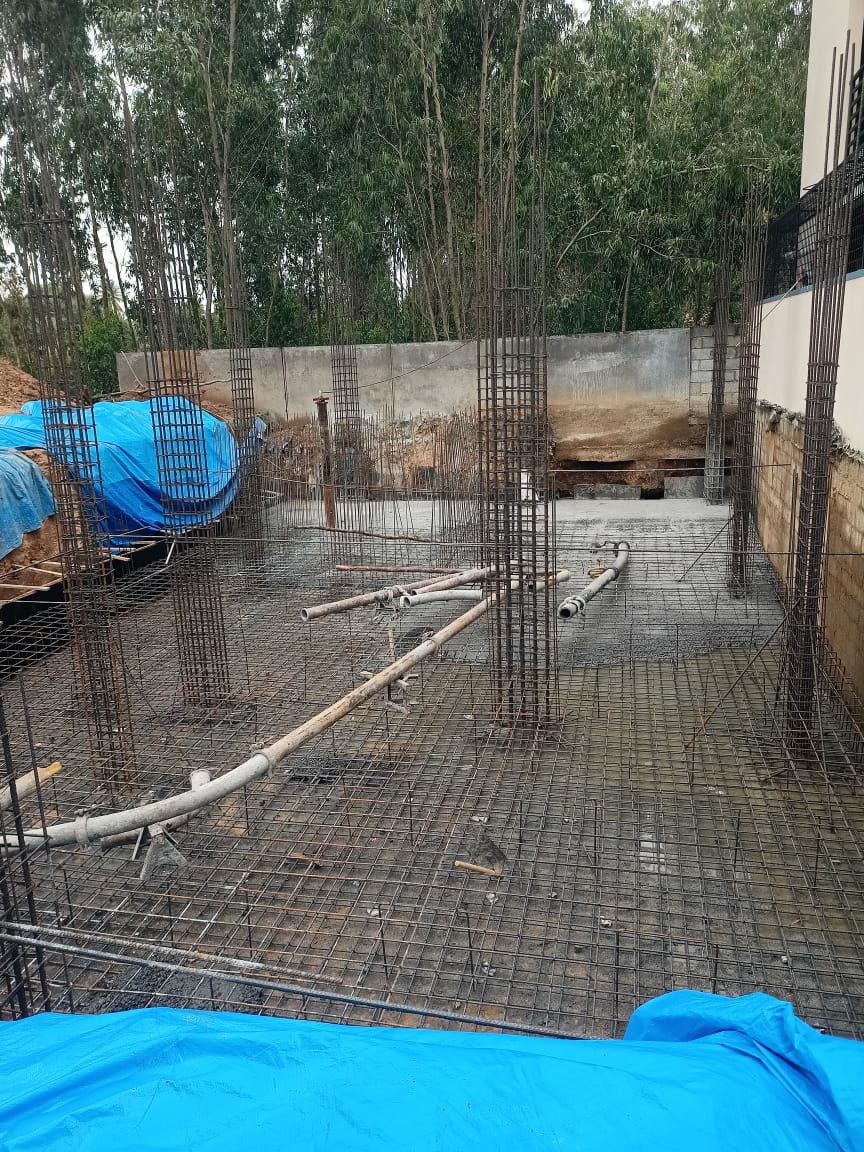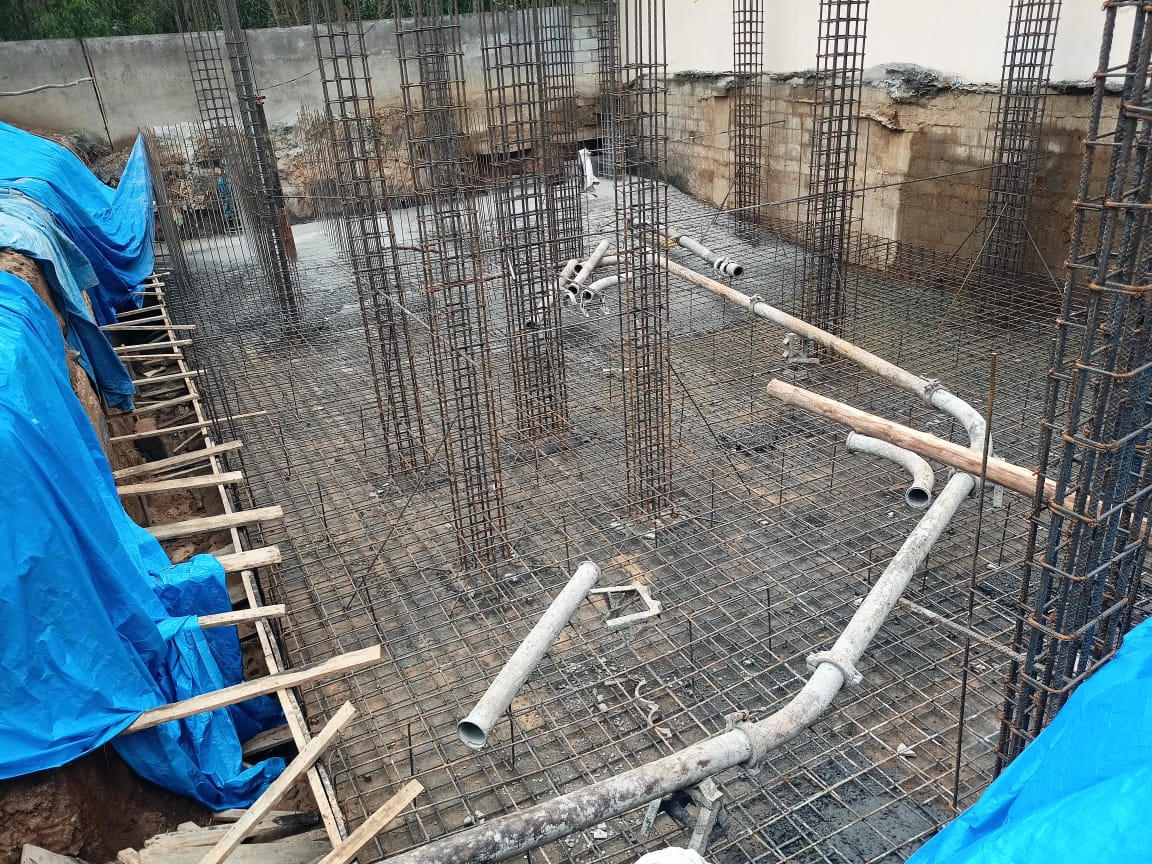
The project involved the construction of a six-storey residential apartment building on loose soil conditions, presenting significant geotechnical and construction challenges. A detailed soil investigation was carried out, and based on the recommendations, a raft foundation was adopted for the entire site to safely distribute structural loads. The design and execution of the raft foundation were carried out in accordance with IS 456:2000 (Plain and Reinforced Concrete – Code of Practice) and IS 2950 (Part 1):1981 (Design and Construction of Raft Foundations).
The site posed additional constraints due to the presence of an existing adjacent building located very close to the site periphery. To ensure stability of the excavation and to protect the neighboring structure, a retaining wall was constructed along the site boundary. The retaining structure was designed considering earth pressure theories as per IS 14458 (Parts 1 & 2):1998 and executed with careful monitoring.
A phased (part-by-part) construction methodology was adopted to reduce risks associated with excavation in loose soil and limited space. Controlled excavation was carried out up to a depth of approximately 10 feet, following safe construction practices as recommended in IS 3764:1992 (Safety Code for Excavation Work). Upon completion of excavation, the raft foundation was executed strictly as per approved structural drawings, specifications, and quality control requirements.
Through meticulous planning, adherence to Indian Standard codes, and careful execution under constrained site conditions, the foundation works were completed safely and successfully, ensuring long-term structural stability.