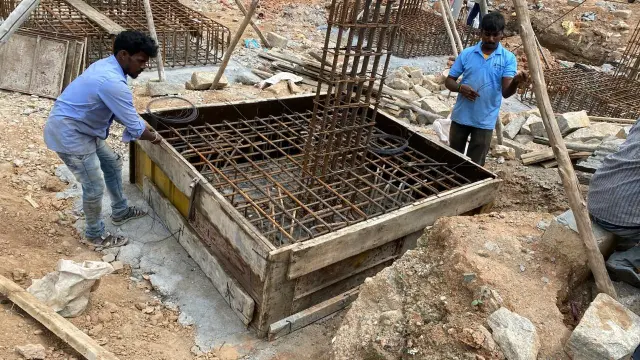
The project is located in HSR Layout, Bengaluru, where the client proposed a five-storey PG building. During the soil investigation, it was found that the ground consisted of construction debris and loose fill material extending up to about 60 feet below ground level. Further local enquiries confirmed that the entire stretch of the road had similar soil conditions, as the area was originally a stone quarry that was later filled.
Due to these ground conditions, constructing a conventional foundation was not safe. To ensure the long-term stability and safety of the building, our team recommended and designed a pile foundation system, which transfers the building load to deeper, stronger soil layers.
IS 2911-1-2: DESIGN AND CONSTRUCTION OF PILE FOUNDATIONS — CODE OF PRACTICE has been followed for the entire process.
During the foundation work, unexpected hard rock masses were encountered at certain depths, making it difficult to continue piling at the originally planned locations. In response, our team quickly adapted by revising pile positions and redesigning pile caps wherever required, without compromising the overall structural safety.
The uneven site conditions also made it challenging to maintain proper alignment of the piling equipment. Special care and continuous supervision were provided to ensure that the piles were installed as vertically and accurately as possible.
