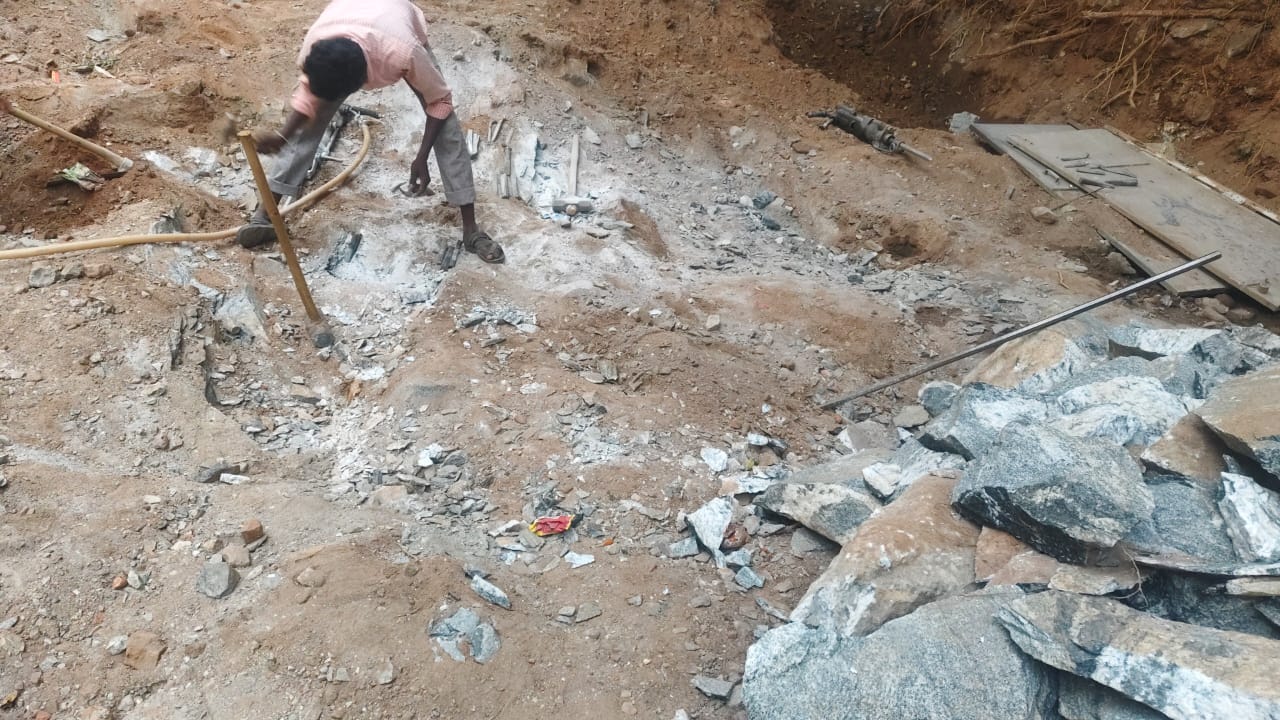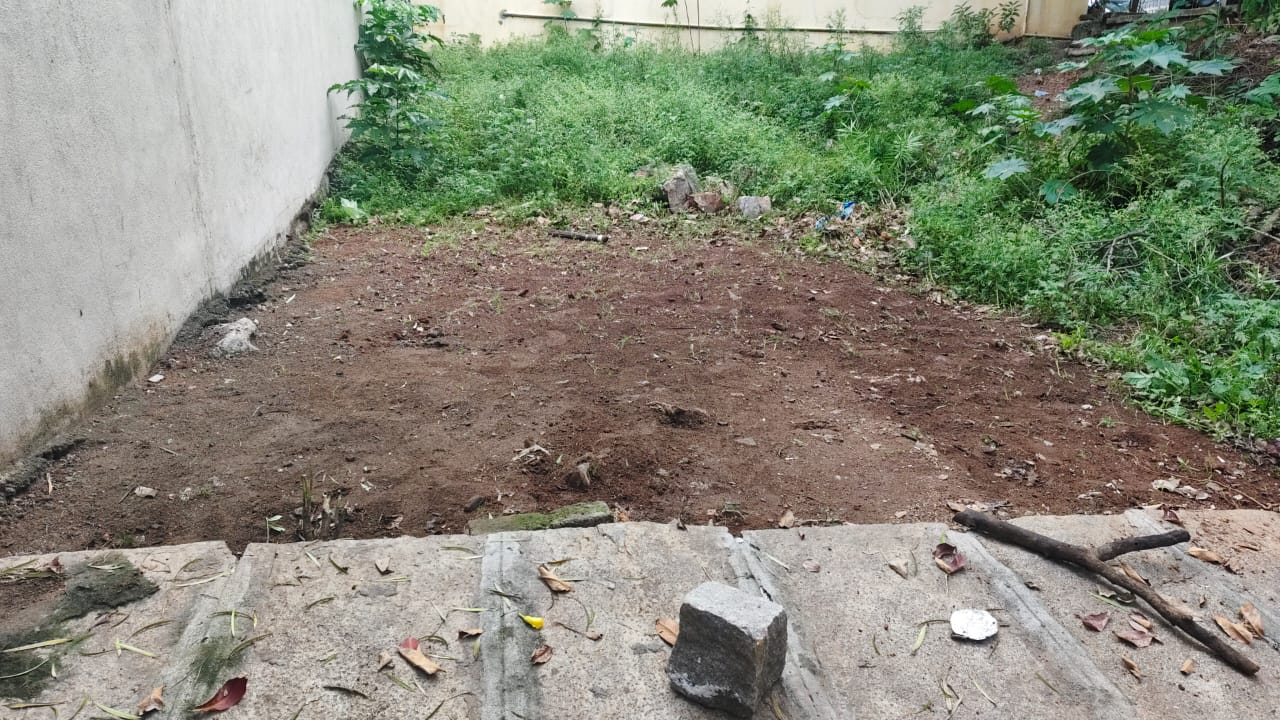
The project involved a 1500 sq.ft residential plot at Chansandra, where the client proposed a four-storey building. A major site constraint was the presence of a rock outcrop (exposed bedrock), with existing residential buildings on the left and rear sides and a public road on the right side at about 6 ft higher elevation. Rock blasting was a complex and impractical option due to the dense residential surroundings, where nearby houses are located very close to the site. Our responsibility was to design a safe foundation and retaining wall system compatible with the existing rock conditions.
Accordingly, the foundations were excavated to a depth of approximately 3 feet, and reinforcement anchoring was carried out both into the RCC foundation and the underlying rock using suitable chemical bonding agents, ensuring effective load transfer and composite action. The foundation design was carried out as per IS 12070: 1987 and IS 6403: 1981, while reinforcement detailing and anchorage followed IS 456: 2000. A reinforced concrete retaining wall was designed along the road side in accordance with IS 14458 (Parts 1 & 2). Through this IS code–compliant approach, the foundation and retaining wall were successfully executed, ensuring structural stability and safety of adjacent properties.